
Select Projects
Cape Cod Home
This 3 bedroom, 2 bath project was a full space instillation, from appointing the rooms to choosing the furniture and decor. The catch? It all had to be done in 10 days, start to finish. The result was an on-time completion of a bright, cozy beach house beloved by a family of four and their guests.

Before
Living Room

After
Living Room

Before
Dining Room

After
Dining Room

Before
Kids' Room

After
Kids Room
Brooklyn Kid Closets
These closets changed owners and got a full overhaul from crammed tween storage, to cute and functional closet space for a three year-old. We worked with our partners at the Container Store to design a new shelving and drawer system, and the result was a pair of closets that hold clothing, accessories, toys, games and more. (We'd like to take credit for the wallpaper, but that was our fabulous client and her designer!)

Before
Closet 1: Left Side

After
Closet 1: Left Side

Before
Closet 1: Right side
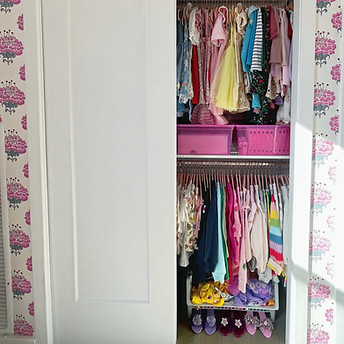
After
Closet 1: Right Side
Nolita Closets
Our Nolita client was looking for a refresh of two closet spaces. We grabbed some new hangers, moved the clothing bars, installed a new shoe rack and purse hangers, and voila! New closets were born.
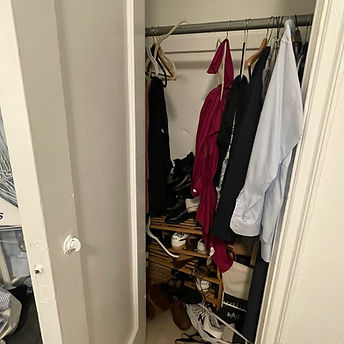
Before
Closet 1

After
Closet 1

Before
Closet 2

After
Closet 2
Carroll Gardens Laundry Room
This Caroll Gardens laundry room had just gotten a new owner and was needing a bit of functionality to

Before
Laundry room

After
Laundry Room

Before
Laundry Room side wall

After
Laundry Room side wall
Brooklyn Touch-Up
One of our favorite things is going back to spaces we've already been! This Brooklyn family just needed a little refreshing and tidying of their bar/play area, and our team was on the job.

Before
Bar/Playspace

After
Bar/Playspace
East Village Kitchen
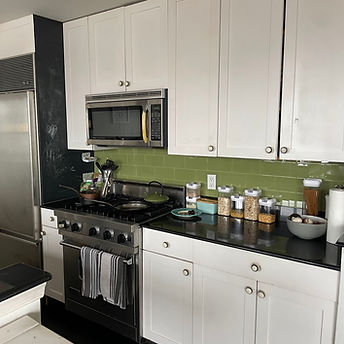
The owners of this East Village kitchen wanted to downsize and streamline. We missed the "before" pictures, but a mid-clean shot shows what the process looks like in action! The end result was a minimal, more spacious kitchen.

During
Kitchen cleanout

After
East Village Kitchen
.jpeg)
After
East Village kitchen
East Village Nook
This East Village family moved into a space with a little nook that had been used by the previous tenant as an odds and ends storage area. As they were needing extra sleeping space for their growing family, we turned it into a cozy bedroom that quickly became a favorite with their 3 year-old daughter.

Before
Downstairs Nook

After
Downstairs Nook